Parking-garage lighting is a transition, wayfinding, and pedestrian-visibility problem—not simply an outdoor fixture schedule installed under a slab. A driver moves between daylight, ramps, columns, parked vehicles, and a darker interior; pedestrians need to find vehicles, elevators, stairs, payment equipment, and the accessible route. Divide the structure into those conditions before selecting an output package. The U.S. Department of Energy’s Federal Energy Management Program (FEMP) notes that basic parking areas, ramps, and entrances need different lighting treatment, and that entrance and ramp conditions need a daylight response so drivers’ eyes can adapt between bright sun and the garage interior. FEMP’s parking-structure lighting guide is a useful starting point; the adopted building, energy, electrical, and fire/life-safety requirements and the authority having jurisdiction (AHJ) remain controlling.
Start with a circulation and transition map
Mark every driving path and pedestrian path on the plan: vehicle entry and exit, ramps, turning points, stalls, crosswalks, elevator lobbies, stairs, payment or call stations, bicycle rooms, service rooms, and the route from accessible parking to the entrance. Record the mounting plane, ceiling height, obstructions, surface finishes, daylight openings, and likely maintenance access for each zone. A calculation that reports only an average floor value across an entire level can conceal a dark corner, a ramp shadow, or poor face visibility near an elevator.
Treat entrance and exit zones as their own photometric problem. FEMP explains that daylight conditions at an entrance demand a higher level than a basic parking area, and that controls should lower that higher level at night when the exterior is darker. Model the daylight approach, the interior adaptation zone, and the nighttime condition with the actual wall openings, canopy, glazing, and surrounding site lighting. Do not reuse a daytime output setting after sunset merely because it produces a familiar plan-view average.
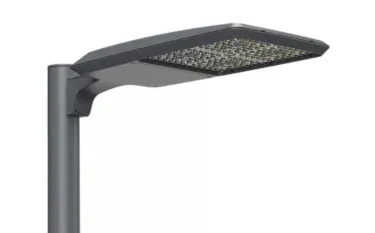
Check more than pavement. FEMP cautions that strong contrast between bright and dark areas can make people and vehicles harder to see in the darker areas, and recommends considering the distribution of light on both the floor and interior walls. In the calculation review, look from a driver’s approach and a pedestrian’s walking direction; include columns, parked-vehicle screening, painted surfaces, and signs. A selected area light or wall pack category listing can help begin product discovery, but it does not establish the delivered distribution, mounting suitability, glare control, environmental rating, surge protection, or control compatibility of a selected configuration.
Make controls preserve visibility, not just reduce watts
Write a sequence of operations before specifying sensors. Identify which circuits or dimming zones serve basic parking, ramps, entrances, stairs, elevator lobbies, and exterior approaches; then define each zone’s scheduled, occupied, vacant, daylight, emergency, and manual-override states. The DOE guide advises evaluating whether a sensor should dim a group or turn individual luminaires off, because switching individual luminaires off can create poorer pavement uniformity and sharper shadows. For a garage, a low-output scene that retains a continuous visual path may be more appropriate than a pattern of completely dark fixtures—subject to the adopted code and the project’s life-safety design.
The Building Energy Codes Program’s parking-garage controls protocol is a practical plan-review checklist: it directs reviewers to find sensor zones, automatic shutoff, documented control schedules, and a reduction in lighting power when no activity is detected. Its cited requirements are tied to particular code editions, including ASHRAE 90.1-2013; do not copy its zone-size, reduction, or timeout figures into a current specification without confirming the locally adopted edition and amendments. Put sensor coverage and timeout assumptions on the control drawings, then test them with people and vehicles moving through the actual structure.
For federal procurements, FEMP’s current acquisition guidance lists parking-garage luminaires among the covered product types and sets a 123 lm/W minimum luminaire-efficacy rating for that program. That is an acquisition criterion, not a universal local-code requirement or a substitute for a photometric design. Request the selected configuration’s test data, input wattage, controls/driver information, distribution, warranty, and environmental limitations; compare like-for-like operating states rather than a family-level marketing claim. FEMP’s exterior-lighting purchasing page also identifies the measurement context for its efficiency guidance.
Coordinate accessibility, emergency operation, and physical clearances
Lighting drawings must not treat accessible parking as a late striping item. The U.S. Access Board explains that accessible parking spaces and access aisles have requirements for marking, surfaces, vertical clearance, identification, and connecting accessible routes. Its ADA parking guide also states that poles, signs, columns, and other elements cannot encroach into an access aisle or reduce the required clear width of an accessible route. Coordinate luminaire supports, protective bollards, signs, camera mounts, conduits, and maintenance equipment with the civil and accessibility drawings—not only the lighting plan.
The Access Board further says that garage accessible spaces must provide the same level of protection and security as other spaces in the garage, and that accessible spaces must be on the shortest accessible route to the entrance they serve. Review lighting and wayfinding along that entire route, including elevator thresholds, stairs, crossings, payment areas, and the path from a vehicle door to an access aisle. This is a coordination and visual-review task; it does not let a lighting calculation replace the ADA Standards or local accessibility review.
Identify emergency and normal lighting separately on drawings and in the sequence of operations. For each egress component, show the circuit/source, transfer behavior, test method, and interface with occupancy or daylight controls. Emergency and exit lighting product pages can support fixture discovery, but the electrical engineer, fire/life-safety designer, and AHJ must confirm the adopted egress criteria, equipment listing, and test obligations. Do not assume a normal dimming scene remains adequate during a loss of normal power.
Parking-garage lighting submittal checklist
- Zone-by-zone photometric calculations for basic parking, ramps, entrances, pedestrian routes, elevator lobbies, stairs, and exterior transitions, with mounting heights, reflectances, obstructions, maintenance factors, and selected optic stated.
- Daytime and nighttime entrance/exit calculations that show the selected daylight and control response, not a single all-hours scenario.
- Fixture documentation for the exact selected configuration: photometry, input wattage, efficacy basis, driver and dimming compatibility, environmental limitations, surge protection where required, finish, mounting, warranty, and maintenance instructions.
- A controls sequence that names each zone, sensor coverage, schedule, vacant state, transition/fade behavior, daylight response, manual override, emergency state, and re-entry behavior after power restoration.
- Coordinated accessibility and life-safety drawings showing no equipment encroaches into access aisles or required routes, plus the confirmed emergency-lighting source and test procedure.
- Field commissioning records: daytime and nighttime walk-throughs, sensor and photocell tests, scene measurements at representative routes, emergency-transfer tests, final aiming, programmed setpoints, selected catalog numbers, and the responsible maintenance contact.