A commercial stairwell is a circulation space every day and an egress component when normal conditions fail. Its lighting therefore cannot be selected from a generic corridor schedule or reduced to one average horizontal calculation. A person moving down a flight needs to read tread edges, landings, handrails, door hardware, floor-identification signs, and the next change in direction. A person moving up needs the same visual information in reverse, while a responder or building operator needs a reliable path after a normal-power interruption. Start with the adopted building, fire/life-safety, electrical, energy, and accessibility requirements and the authority having jurisdiction (AHJ); this guide is a lighting-specification workflow, not a substitute for that code review.
Treat the enclosure as a sequence of visual tasks
Lay out the stair as linked zones instead of a single room: each flight, each intermediate landing, each door and threshold, the floor-identification location, exit discharge, and any area of refuge or connecting corridor. Document mounting surfaces, ceiling height, wall and tread finishes, door swings, handrails, standpipes, equipment cabinets, daylight from glazing, and the maintenance route. Those conditions affect both the selected distribution and where a sensor can actually see a person.
Review a calculation from both directions of travel. A comfortable average on a horizontal landing can hide a dark riser, a shadow at a door, or a bright wall patch that makes the next flight harder to read. Include the actual stair geometry, handrails, wall projections, bulkheads, and fixture photometry in the model. Then walk the rendering at eye level: can a person approaching a landing see the next flight, the door condition, and the relevant sign without a sharp light-to-dark step? Do not use a family-level lumen claim as proof that a particular optic, mounting height, and dimmed state will work.
The lighting plan also has to coexist with the accessible and life-safety design. The U.S. Access Board describes an accessible means of egress as a continuous, unobstructed path and notes that exit stairways, signs, handrails, and related features are governed across building and accessibility requirements. Its accessible means-of-egress guide is a useful coordination reference, but the locally adopted edition and AHJ interpretation control. Keep fixture housings, exposed conduit, sensor boxes, signage, and maintenance accessories out of required clear widths, door maneuvering areas, and handrail clearances.
Coordinate signs and light together
Put the exit and stair-identification strategy on the lighting drawings early. The Access Board explains that doors at exit stairways, exit passageways, and exit discharge require tactile and visual identification under the ADA Standards, while life-safety and building codes address exit-sign visibility and illumination. Its signs guide is especially helpful for distinguishing permanent space labels from directional information. A bright fixture near a sign is not automatically a successful sign condition: review glare, reflections from painted walls or glazing, viewing angle, and whether the selected emergency mode leaves the sign and surrounding decision point legible.
Show normal and emergency equipment separately. An emergency or exit-lighting listing can begin fixture discovery, but it does not verify the selected unit’s listing, battery or inverter arrangement, remote-head compatibility, photometry, or test method. Identify the normal circuit, emergency source, transfer behavior, controls interface, and required test responsibility for every enclosure. Confirm whether a luminaire’s emergency driver or battery pack is compatible with the selected dimming and sensor controls; do not assume that a normal occupied scene is the required loss-of-power scene.
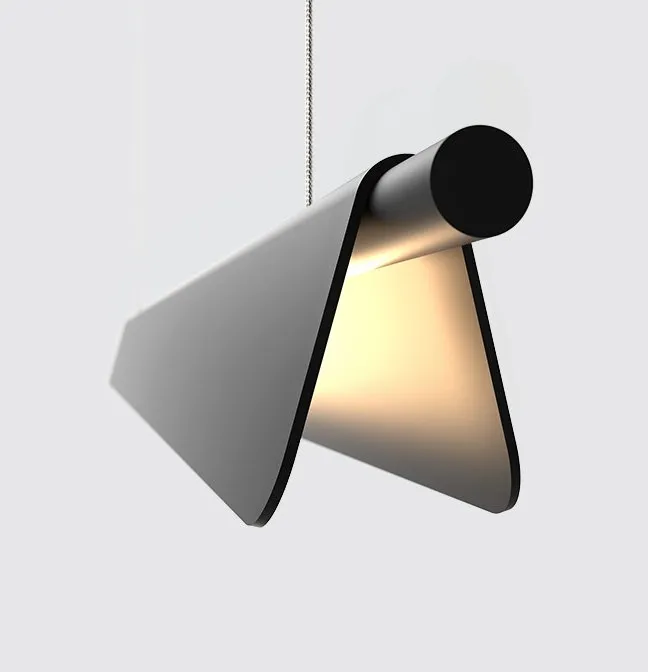
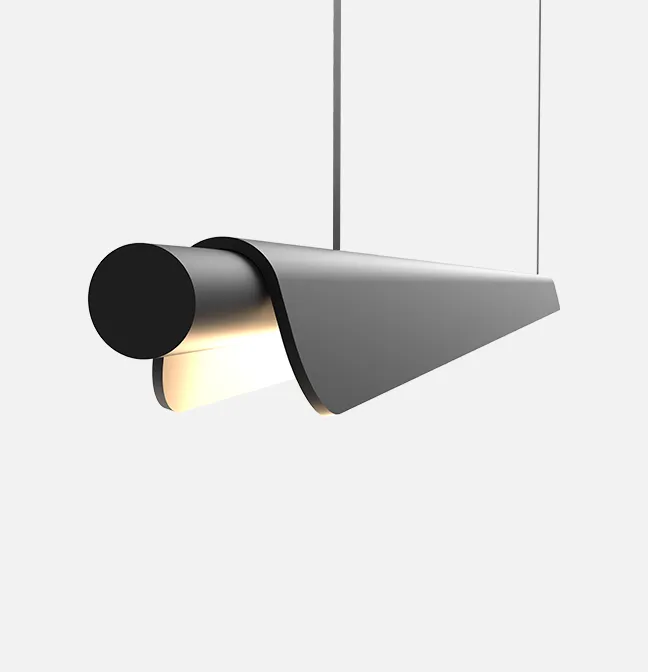
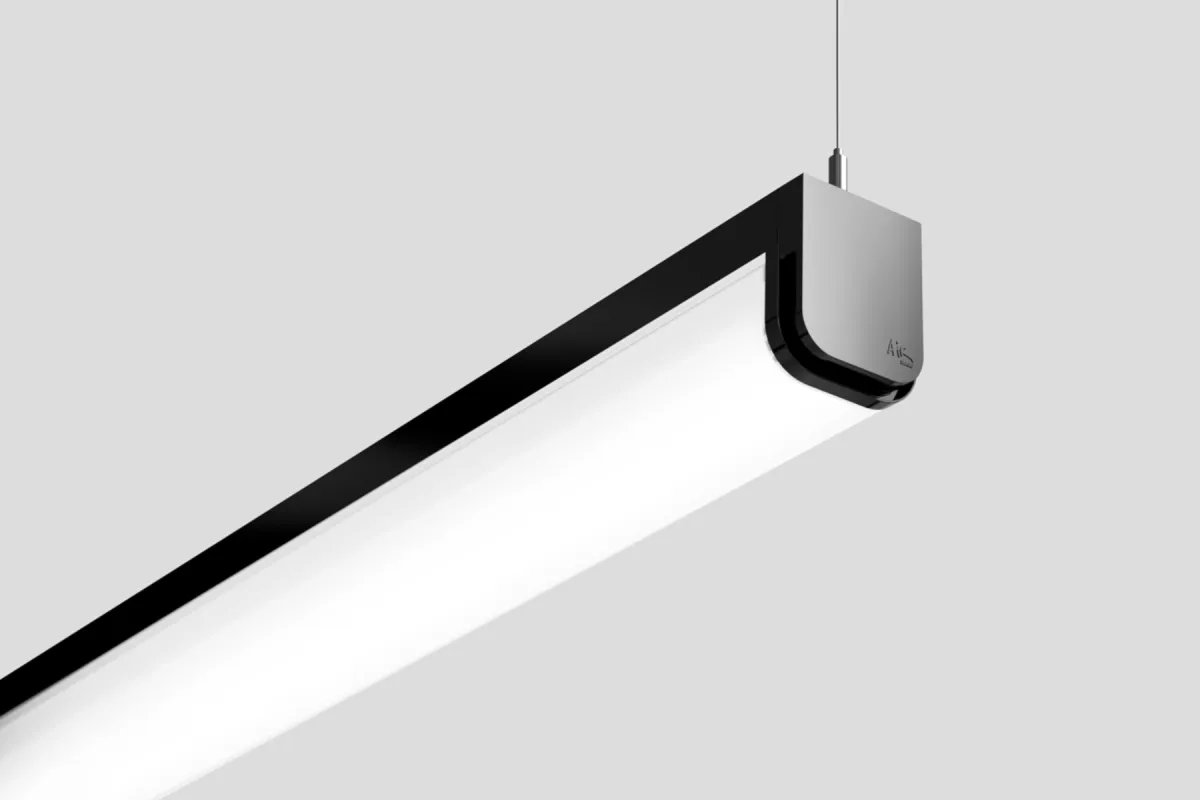
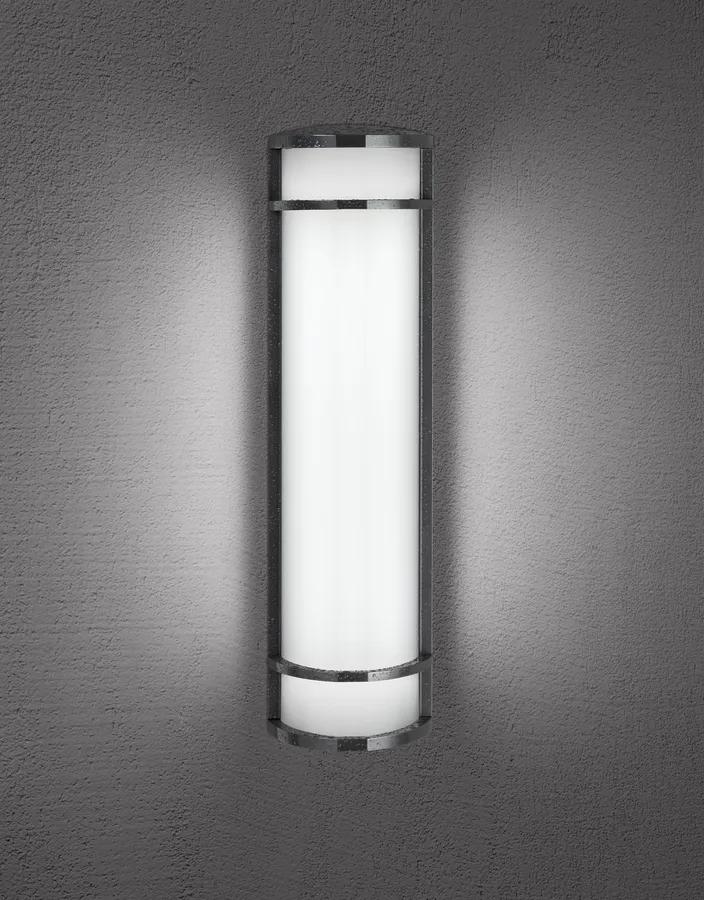
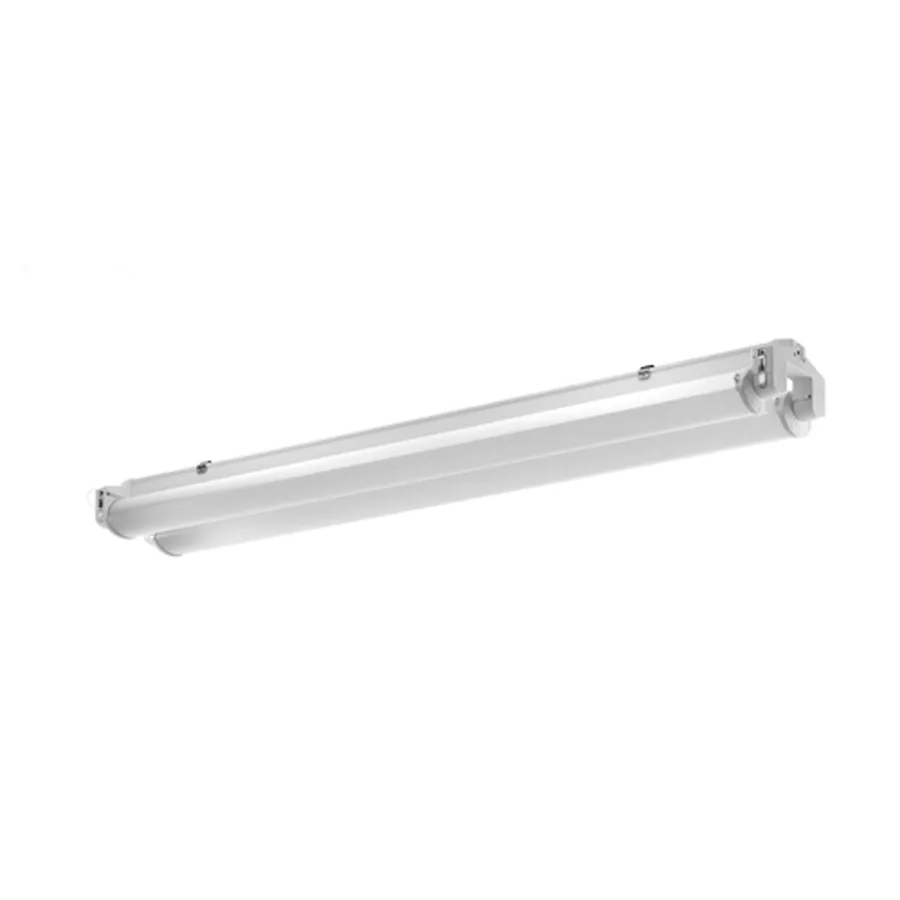
For the everyday layer, choose a distribution that lights both the path and the vertical information around it. Wall sconces may support legible walls and floor numbers where mounting and projection clearances permit; linear luminaires can give a continuous visual rhythm on long runs. Either can be wrong if its shielding creates glare on descent or if a service person cannot safely reach it. Require cut sheets for the exact configuration, including mounting, photometry, driver, dimming range, emergency option, finish, operating environment, and maintenance instructions.
Save energy without creating a dark route
Stairwells are often lightly occupied, which makes automatic controls attractive, but the control sequence must preserve a safe, predictable path. The U.S. Department of Energy’s 2024 LED Lighting and Controls Guidance for Federal Buildings recommends regularly testing stairwell occupancy sensors because of safety and security concerns. It advises against switching stairwell lighting fully off and gives 20% or 30% output as a reduced-output example if a sensor fails; treat those figures as federal design guidance, not a universal code setting.
Write each control state into the sequence of operations: occupied level, vacancy or reduced-output level, delay, fade, manual override, scheduled state, emergency state, return to normal power, and behavior after a control-system restart. Show which luminaires and sensors belong to each zone. A sensor at a landing may miss a person moving slowly on a flight or beyond a door; a sensor that sees through an open door may trigger a different zone unexpectedly. Verify coverage with the selected device’s documented mounting height and detection pattern rather than a symbol on a reflected ceiling plan.
The Building Energy Codes Program’s commercial lighting review illustrates why the adopted energy-code edition matters: its 2015 IECC presentation identifies stairways among the locations where full automatic-on control may be allowed. It is not a current local compliance path by itself. Confirm the jurisdiction’s adopted energy code, amendments, life-safety exceptions, and the electrical engineer’s emergency-control requirements before locking setpoints or time delays.
Specify a commissioning-ready package
Make the submittal prove the selected system, not just the catalog family. Request a flight-and-landing calculation that identifies mounting heights, reflectances, obstructions, maintenance assumptions, selected optics, normal outputs, and reduced outputs. Pair it with a controls diagram that identifies sensor coverage, dimming zones, overrides, emergency circuits, transfer behavior, and restoration behavior. Coordinate the final locations with doors, handrails, standpipes, floor signs, cameras, and access panels before rough-in.
At closeout, conduct a day and night field walk from both directions on every representative stair type. Test occupancy detection at the slowest expected walking pace and on each flight, confirm the reduced-output condition does not create abrupt dark pockets, and verify manual overrides reset as documented. Test emergency transfer and restoration using the project’s approved procedure, then record final aiming, programmed levels, selected catalog numbers, test dates, and the party responsible for periodic testing. A stairwell that looks acceptable at one occupied setting is not fully commissioned until its reduced, emergency, and recovery states have also been checked.
Commercial stairwell-lighting submittal checklist
- Zone-by-zone calculations for every flight, landing, threshold, floor sign, exit door, and discharge connection in both normal and reduced-output states.
- Cut sheets for the exact fixture configuration, including photometry, driver, dimming compatibility, mounting, emergency option, finish, environmental limits, maintenance access, and listing information.
- A coordinated sign and lighting plan that addresses exit signs, floor designations, directional information, viewing angle, glare, required clearances, and door swings.
- A controls sequence naming occupied, reduced-output, timeout, fade, override, emergency, normal-power restoration, and controller-restart behavior for each stair enclosure.
- Emergency-lighting drawings that identify normal and emergency sources, transfer behavior, test method, and coordination with the electrical and life-safety design team.
- Field commissioning records for sensor coverage, normal and reduced-output walk-throughs, emergency transfer, post-transfer restoration, final setpoints, and ongoing test ownership.