Commercial kitchen lighting is a food-safety, task-visibility, and maintenance problem before it is a decorative one. Prep counters, cook lines, warewashing stations, pass windows, coolers, dry stores, and cleaning periods are different visual environments; one average light-level calculation cannot demonstrate that all of them work. Start with the authority having jurisdiction (AHJ), the operator’s process flow, the adopted food and building codes, and a reflected-ceiling plan that includes hoods, ducts, equipment, and access paths.
The FDA Food Code is a model used by jurisdictions, not a substitute for the locally adopted rule. Its current full edition is 2022, and the FDA explains that state, local, tribal, and federal regulators use it when developing or updating food-safety rules. Treat it as a useful coordination baseline, then have the foodservice designer and AHJ confirm the edition, amendments, inspection expectations, and any fixture-construction requirements that apply to the project.
Map the kitchen by task, not by room name
Walk the process from delivery to storage, preparation, cooking, plating, warewashing, and cleaning. At each point, mark the actual surface or object that people need to see: a knife board, scale, label, hot line, control panel, hand sink, dish rack, inspection point, or shelf. Include the worker’s normal standing position. A ceiling fixture can produce a satisfactory floor reading while leaving a counter in its own shadow, so the photometric submittal should report relevant horizontal and vertical task planes, mounting height, obstruction assumptions, light-loss assumptions, and selected optic.
The Food Code’s §6-303.11 distinguishes these conditions rather than setting a single kitchen number. The 2022 text calls for at least 108 lux (10 foot-candles) in walk-in refrigeration and dry-food storage and during cleaning, at least 215 lux (20 foot-candles) at specified self-service, refrigerated-equipment, handwashing, warewashing, and utensil/equipment-cleaning conditions, and at least 540 lux (50 foot-candles) where employees work with food or utensils such as knives, slicers, grinders, or saws. Read the complete §6-303.11 source text alongside the adopted local code: the listed measurement locations and conditions matter as much as the number.
Do not transpose those values indiscriminately onto every counter. Verify the actual food process, task, finishes, mounting conditions, and adopted rule. For a complex facility, ask the lighting designer to use the current IES application guidance rather than a generic internet table; the IES Lighting Library identifies its application standards and illuminance selector as resources for project-specific design criteria.
Specify a cleanable, protected selected fixture
In food and dish areas, a fixture’s enclosure, lens, gasketing, seams, finish, mounting, and cleaning instructions matter as much as its photometry. Coordinate them with the owner’s actual cleaning chemistry and method, including whether the area experiences steam, grease-laden air, splashing, pressure washing, thermal cycling, or frequent wipe-downs. Do not assume an IP label, a “wet location” label, or a catalog family name proves suitability for the installed location; obtain the selected configuration’s listing, instructions, and limitations.
The Food Code also addresses breakage hazards. Under §6-202.11, Light Bulbs, Protective Shielding, lights must be shielded, coated, or otherwise shatter-resistant in the specified areas where exposed food, clean equipment and utensils, linens, or unwrapped single-service articles could be affected. Put the chosen protection method on the fixture schedule and coordinate replacement-lamp or replacement-lens procedures. This is not a reason to add an unverified “food-safe” claim to every luminaire; it is a reason to verify the exact installation with the AHJ and the manufacturer’s documentation.
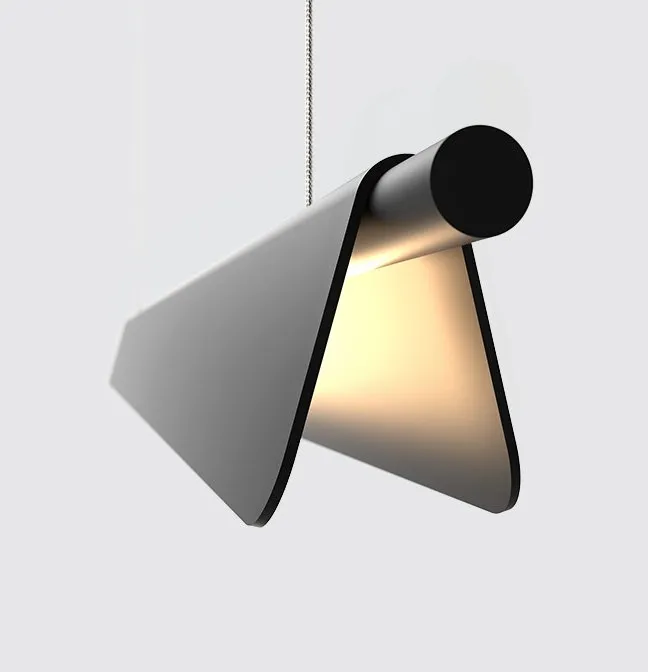
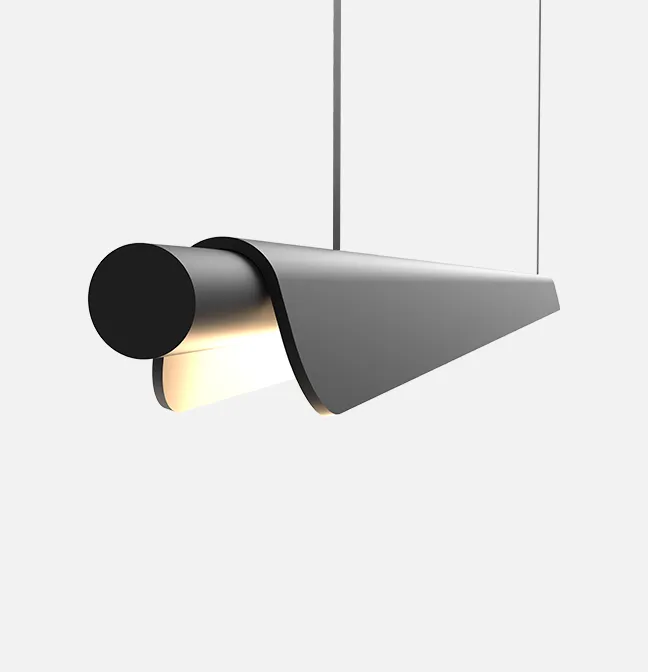
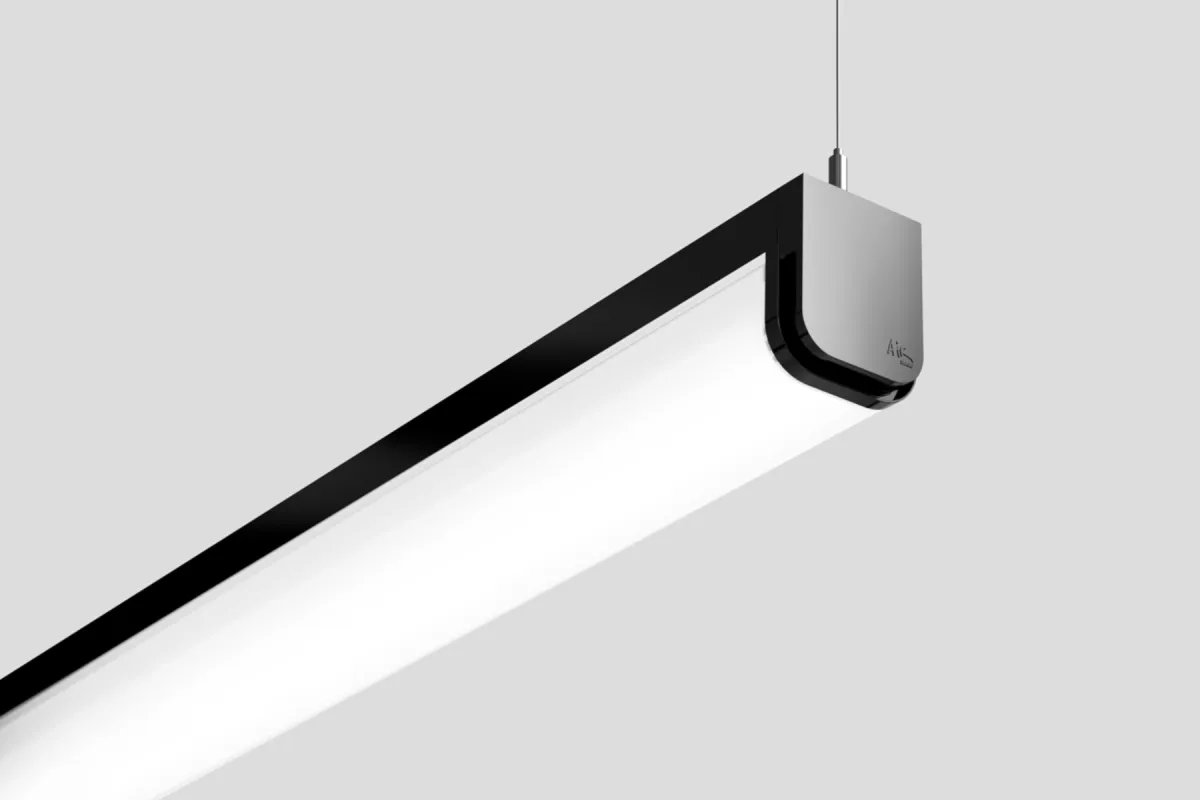
For general ambient layers, linear lights can suit a continuous ceiling rhythm when the selected enclosure and mounting arrangement are appropriate. LED panel lights may be useful in compatible enclosed ceilings, while downlights can serve targeted circulation or service zones. These category links are starting points, not material approvals: a listing page does not establish a fixture’s washdown, shatter-resistance, temperature, or hood-adjacency suitability.
Keep the cook line, hood, and task light coordinated
Put the mechanical and kitchen-equipment drawings beside the lighting plan before finalizing fixture positions. Avoid locating a fixture where a hood, duct, suppression component, access panel, or equipment door blocks its light or prevents service. Conversely, do not solve a counter shadow with a fixture that creates glare on a stainless surface or shines directly into a cook’s sightline. Review the proposed installation from typical prep, cook, and pass positions, not only from the plan view.
Where task lighting is part of the design, identify its source, mounting, switching, driver location, cleaning method, and service access. Document how it relates to the ambient layer so a failed task unit does not leave a safety-critical surface unusable. Leave enough information for the electrical, mechanical, foodservice, and architectural teams to resolve clearances and penetrations before rough-in; the lighting fixture schedule alone cannot do that coordination work.
Zone controls around operations and cleaning
Separate prep, cook line, warewash, storage, pass, cleaning, and after-hours functions where the operation benefits from independent control. A zone should match a real operational state, not merely the nearest branch circuit. This can reduce unnecessary operating hours while allowing a cleaner or overnight receiver to work without illuminating every guest-facing or back-of-house space. The required control type, automatic shutoff, daylight response, emergency operation, and overrides depend on the adopted energy and life-safety codes, so coordinate them early with the electrical engineer and AHJ.
Commissioning should include a walk-through during normal operating conditions and a separate cleaning-state check. Test selected dimming or switching, sensor timeouts, accessible overrides, cooler and storage coverage, and any emergency-lighting interface. Recheck task visibility after equipment, shelving, hood components, menu boards, and heat lamps are installed; these are often the obstructions that were absent from an early calculation.
Commercial kitchen lighting submittal checklist
- A task-by-task calculation package identifying the applicable work surfaces, mounting heights, obstructions, reflectances, maintenance assumptions, and selected fixture configuration.
- A code matrix that identifies the adopted local food, building, energy, and life-safety requirements; treat the FDA Food Code as a model baseline unless the AHJ has adopted it.
- Fixture documentation for the exact selected enclosure, lens, listing, environmental limitations, shatter-protection method where applicable, cleaning instructions, and service access.
- Coordinated plans and sections showing fixtures relative to hoods, ducts, fire-suppression components, equipment doors, shelves, refrigeration, and ceiling access.
- A controls narrative distinguishing preparation, cooking, warewashing, storage, cleaning, and after-hours states, plus any emergency or inspection requirements.
- Closeout records of the installed model, optic, output setting, CCT, driver/control configuration, final circuiting, aiming, cleaning procedure, replacement parts, and responsible maintenance contact.