Commercial restroom lighting has to support several distinct conditions in a small footprint: entering from a brighter corridor, identifying faces in a mirror, using partitions and fixtures safely, cleaning the room, and finding the exit when the building is in an emergency state. A reflected-ceiling plan with evenly spaced fixtures is only the beginning. Start with the owner’s operating hours, cleaning method, ceiling and partition layout, adopted energy and accessibility codes, and the authority having jurisdiction (AHJ).
Do not apply one generic illuminance value to every restroom. The IES Illuminance Selector brings together current maintained illuminance criteria from ANSI/IES recommended practices, including horizontal and vertical criteria, uniformity, and application notes. Use the applicable current IES recommendation and the adopted local code to set the project target, then document the actual calculation planes and maintenance assumptions rather than relying on a floor-average number alone.
Plan around the user’s tasks and sightlines
Mark the entry, circulation path, lavatories, mirrors, toilet compartments, accessible compartment, changing or family-room functions, janitor access, and sanitary-disposal locations. At each, ask what must be seen and from where. A floor calculation can look acceptable while a user’s face is shadowed at the mirror or a partition edge makes the route feel dark.
Evaluate light at the face and mirror as well as on horizontal surfaces. Downlight placement directly above or behind a person can create an unhelpful shadow at the face; reflected glare from a mirror, polished stone, chrome, or glossy tile can be equally distracting. Review the proposed luminaire distribution and shielding from typical standing, seated, and mirror-facing viewpoints. Include the selected output, optic, mounting height, ceiling reflectance, wall finishes, partition heights, and light-loss factors in the submittal calculation.
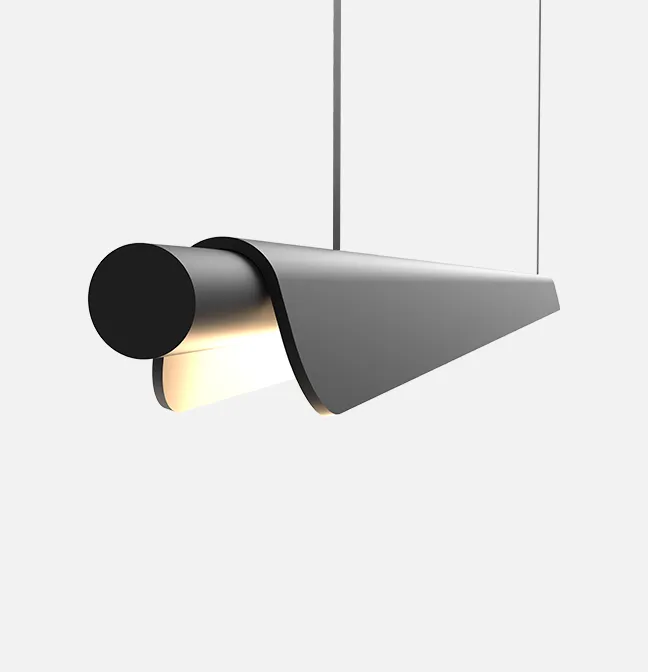
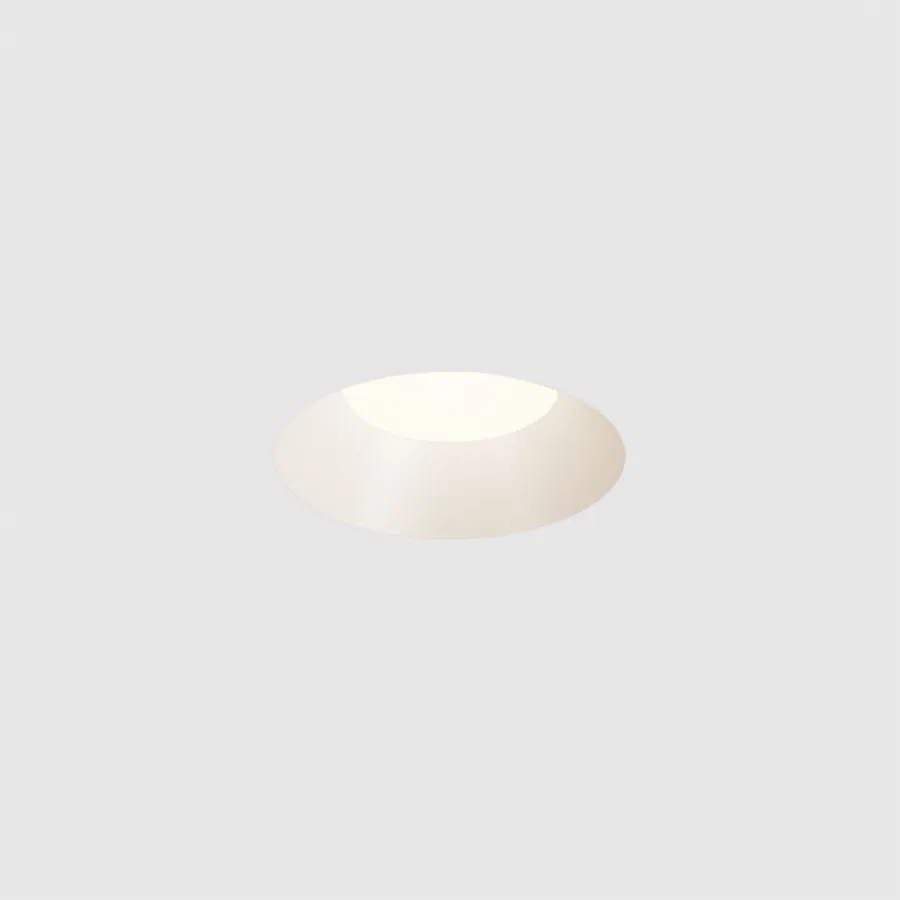
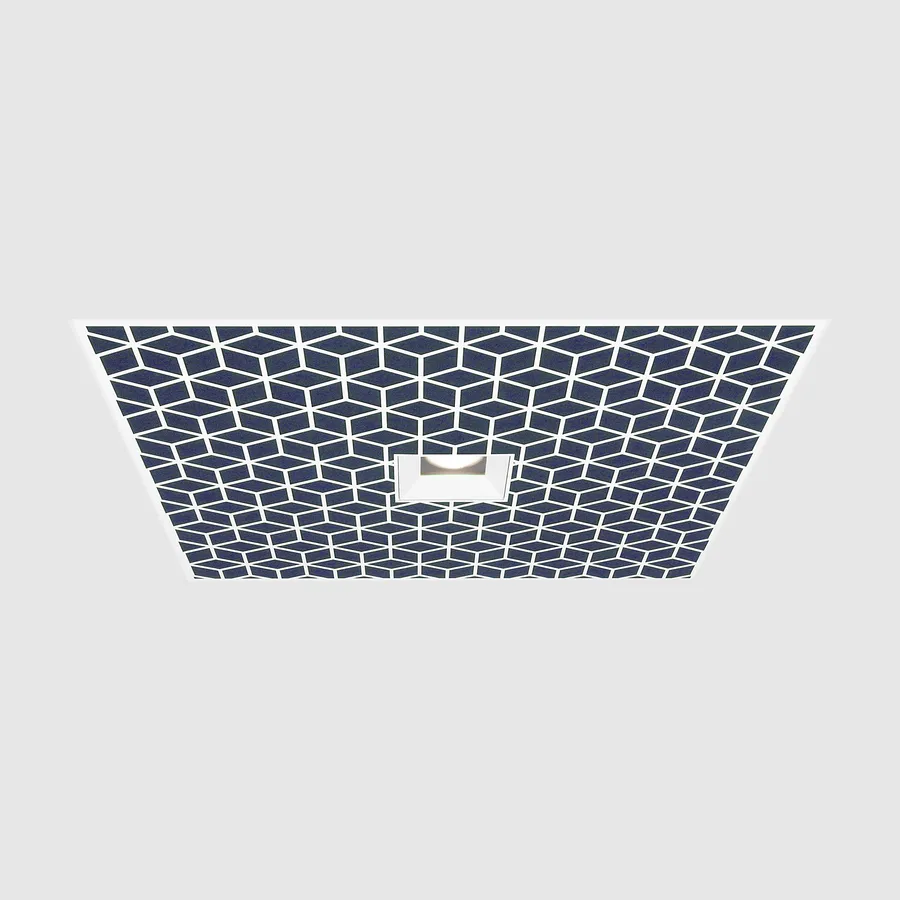
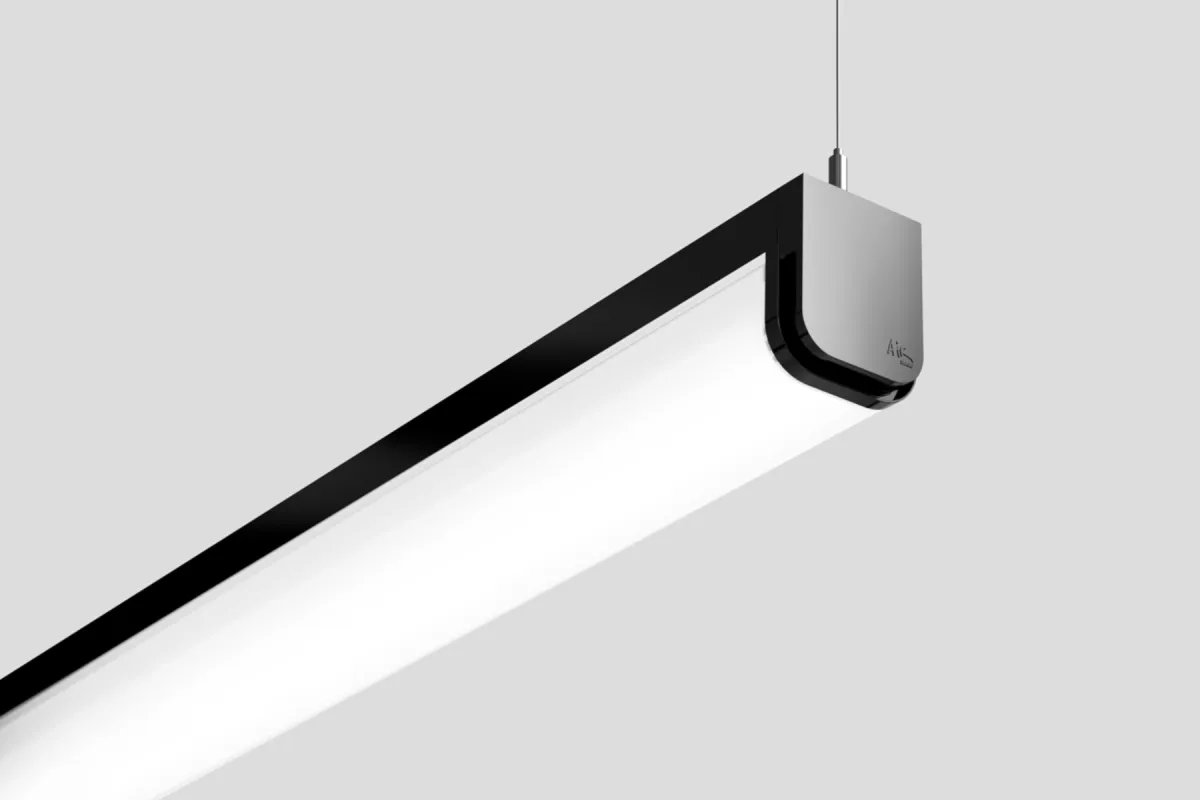
Downlights can provide controlled circulation or lavatory illumination where their selected distribution, aperture, and spacing fit the layout. Linear lights can create a continuous vanity layer when their shielding and service arrangement suit the mirror detail. LED panel lights may work in compatible grid ceilings for broader ambient coverage. These category links are starting points, not approvals: the selected configuration still needs project-specific photometry, listing information, and installation instructions.
Coordinate selected fixtures with moisture, cleaning, and service
Restroom conditions vary substantially. A private office restroom, a high-traffic airport facility, a locker-room shower area, and a healthcare toilet room can have very different splash exposure, ceiling types, chemical cleaners, access constraints, and maintenance cycles. Specify the selected fixture—not just a family name—with its exact location rating, lens, trim, driver, mounting, and environmental limitations. Confirm that the manufacturer’s instructions permit the intended location and cleaning practice.
Avoid locating luminaires where partitions, tall mirrors, bulkheads, doors, dispensers, or mechanical devices block light or prevent access to a driver, lens, or junction box. The electrical and architectural teams should resolve these conflicts in section before rough-in. Include a cleaning-state review: when a cleaner is working with a cart or ladder, the control arrangement and fixture access must remain practical without defeating intended automatic controls.
Put controls where people can use them
Restrooms are a common place for occupancy-sensor control requirements, but the applicable rule depends on the adopted code and project scope. The U.S. Department of Energy’s commercial-building energy-code field protocol notes that required sensor control space types and turn-on behavior vary by code edition, and calls for plan review and field verification of the control method and delay. Put the restroom control sequence on the drawings: sensor type and coverage, normal turn-on behavior, shutoff delay, manual override, any cleaning mode, and the relationship to adjacent spaces.
Sensor location deserves a field-of-view check from every compartment and lavatory area. A sensor that sees the entry but not an occupied compartment creates a poor user experience; a sensor that reacts to corridor movement can waste operating hours. Test the selected device after partitions and accessories are installed, then adjust placement and settings within the adopted-code allowances.
Coordinate accessible operation early. The U.S. Access Board’s ADA guidance on operable parts explains that light switches are required to comply, and it covers clear floor space, reach ranges, and operation. Do not bury a manual control behind a waste receptacle, door swing, or deep counter return. Confirm the final device location, approach, height, and hardware with the accessibility drawings and AHJ.
Keep life safety separate and documented
Normal lighting controls are not a substitute for the building’s required emergency and egress design. Coordinate the restroom exit path, corridor connection, exit signs, emergency luminaires, transfer devices, and testing responsibility with the life-safety drawings and the adopted code. OSHA requires each workplace exit route to be adequately lighted so an employee with normal vision can see along it, and requires exit-route safeguards such as exit lighting to remain in proper working order; see 29 CFR 1910.37. The project’s building and fire code, occupancy, and AHJ determine the full installation requirements.
At commissioning, test a normal occupied condition, a vacancy shutoff condition, a cleaning condition, and the applicable emergency condition. Verify that mirrors, partitions, dispensers, doors, and finished surfaces have not introduced glare, shadows, blocked service access, or obscured signs. Record the installed fixture model, output setting, CCT, driver/control configuration, sensor location and settings, circuiting, emergency interface, cleaning instructions, and replacement parts.
Commercial restroom lighting submittal checklist
- A calculation package showing the selected luminaires, relevant horizontal and vertical task planes, reflectances, obstructions, maintenance assumptions, and review viewpoints.
- A code and controls matrix naming the locally adopted energy, building, accessibility, and life-safety requirements, plus the AHJ’s interpretation where needed.
- Cut sheets and installation instructions for the exact selected fixture, lens, trim, driver, location rating, environmental limitations, cleaning method, and service access.
- Reflected-ceiling plans and sections coordinated with mirrors, lavatories, partitions, dispensers, doors, mechanical equipment, access panels, and ceiling systems.
- A controls narrative covering sensor coverage, turn-on behavior, shutoff, accessible manual operation, cleaning, and emergency-interface responsibilities.
- Closeout records of final aiming, selected output and CCT, control settings, test results, maintenance procedure, replacement parts, and responsible contact.